Casa Restinga: façade over the restinga garden, with the central pergola and the pool
In the restinga, second row

Casa Restinga

In the restinga, second row

Artist’s impression

On the second row, Casa Restinga hides in the native vegetation. The canopy filters wind and sun; rooms open onto shaded courtyards and private gardens. It is the house of privacy: spacious, cool and quiet.

Join the list →
Why this landscape
  • 01Wrapped in restinga vegetation
  • 02Complete privacy in courtyards and gardens
  • 03Natural shade and filtered wind
  • 04Spacious plan with independent suites
  • 05Pool among the vegetation
  • 06A few steps from the restaurant and lagoon
Where it sits

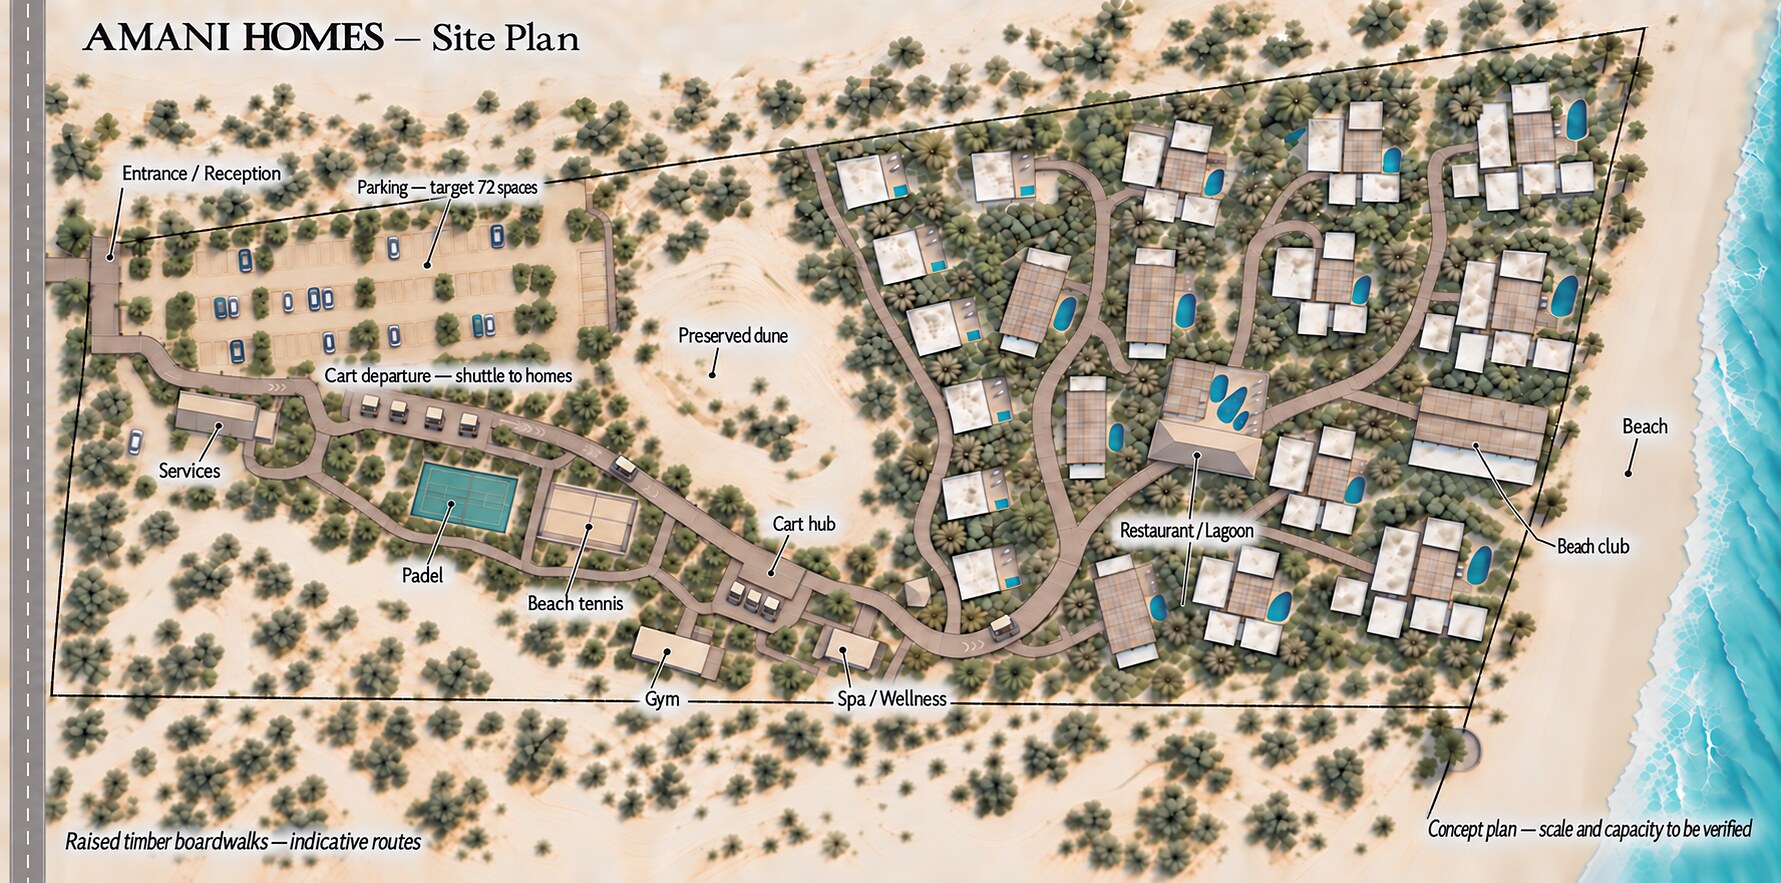
The Casas Restinga sit on the second row, among the native vegetation, just behind the Casas Mar.

Masterplan

Preliminary masterplan, subject to change after project approval and licensing. Image for illustration purposes only.

Plans
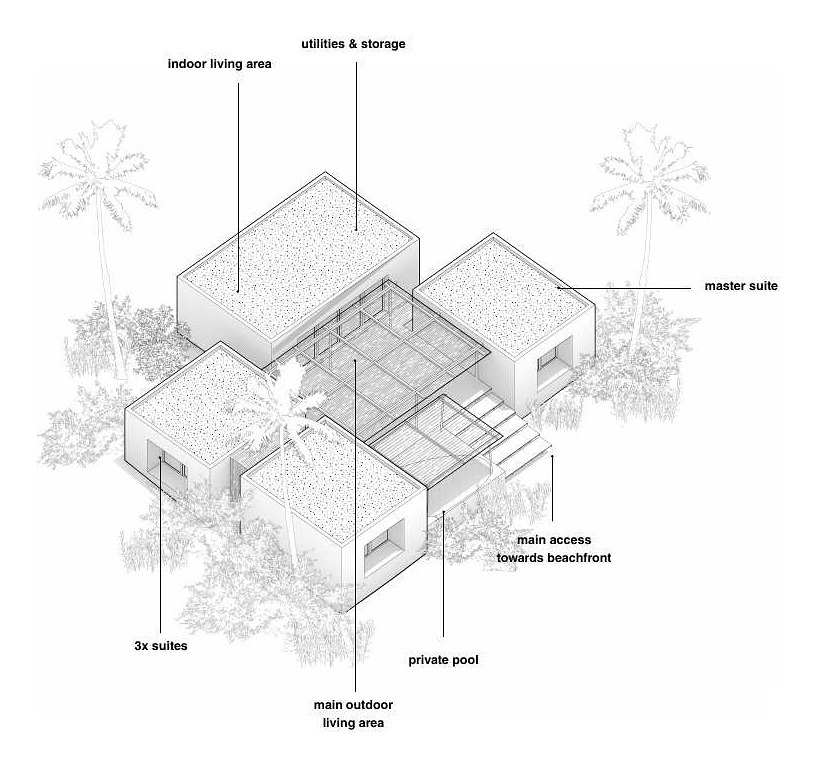
Casa Restinga — Schematic axonometric
Schematic axonometric · © AO — Arquitetura
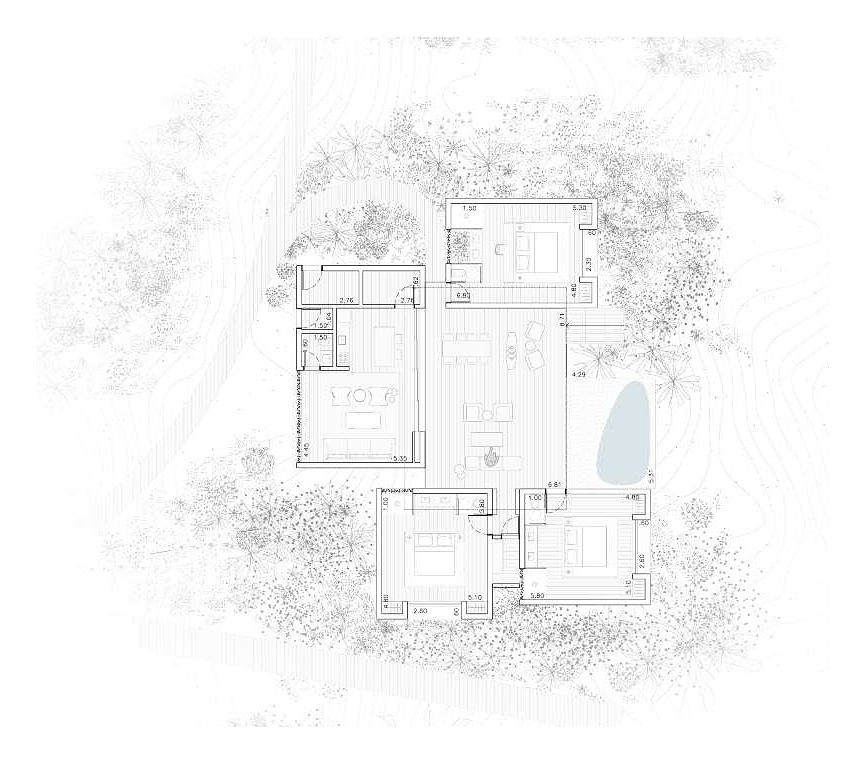
Casa Restinga — Floor plan
Floor plan · © AO — Arquitetura
Gallery
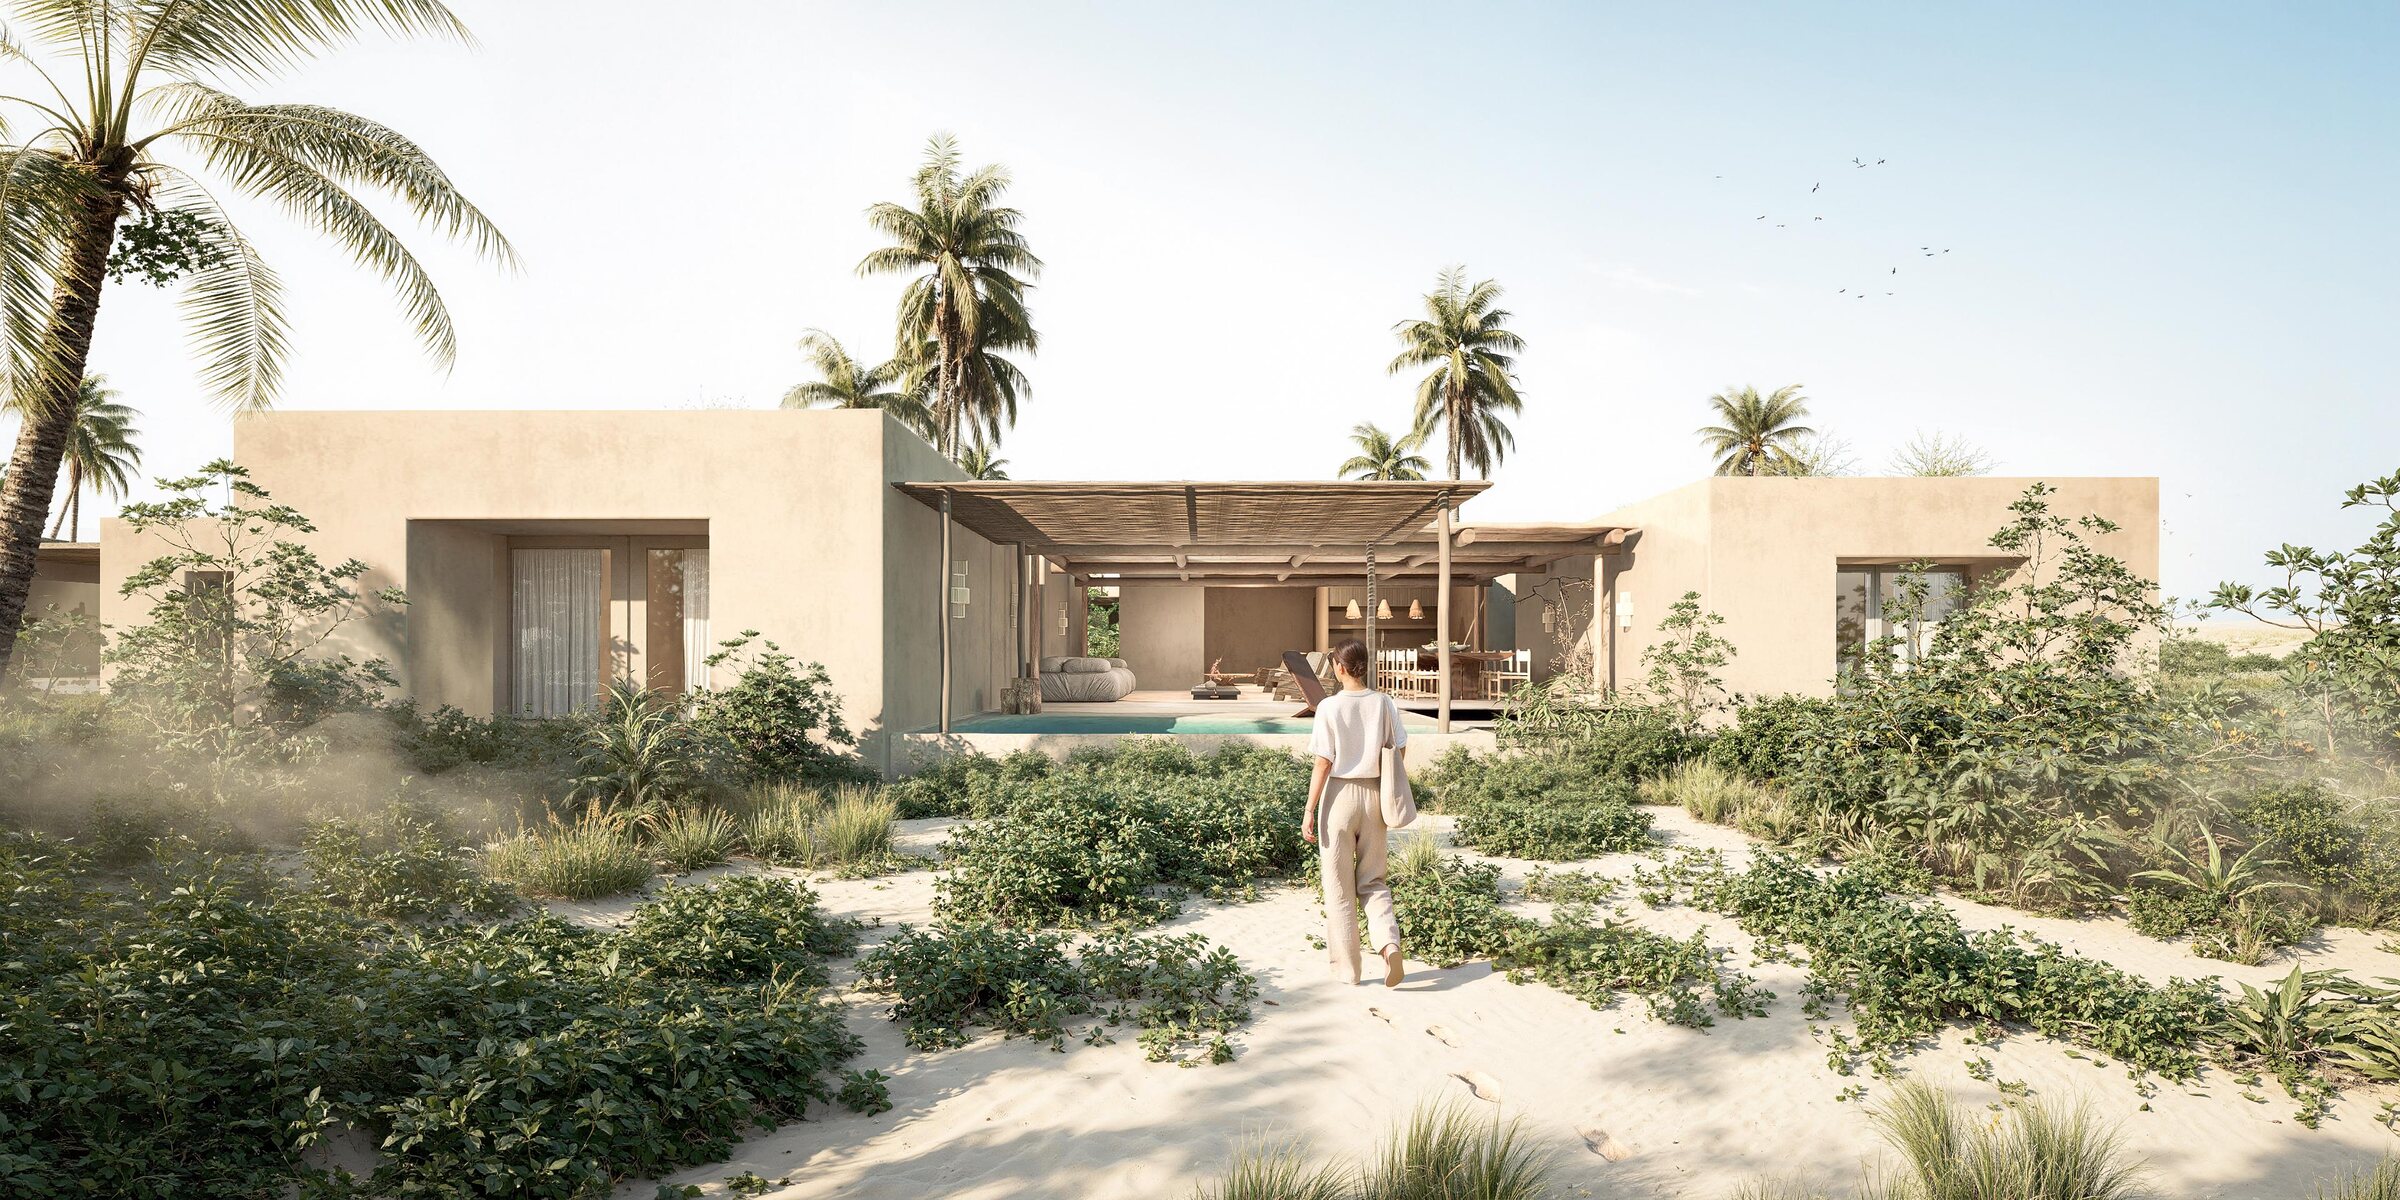
Casa Restinga: façade over the restinga garden, with the central pergola and the pool
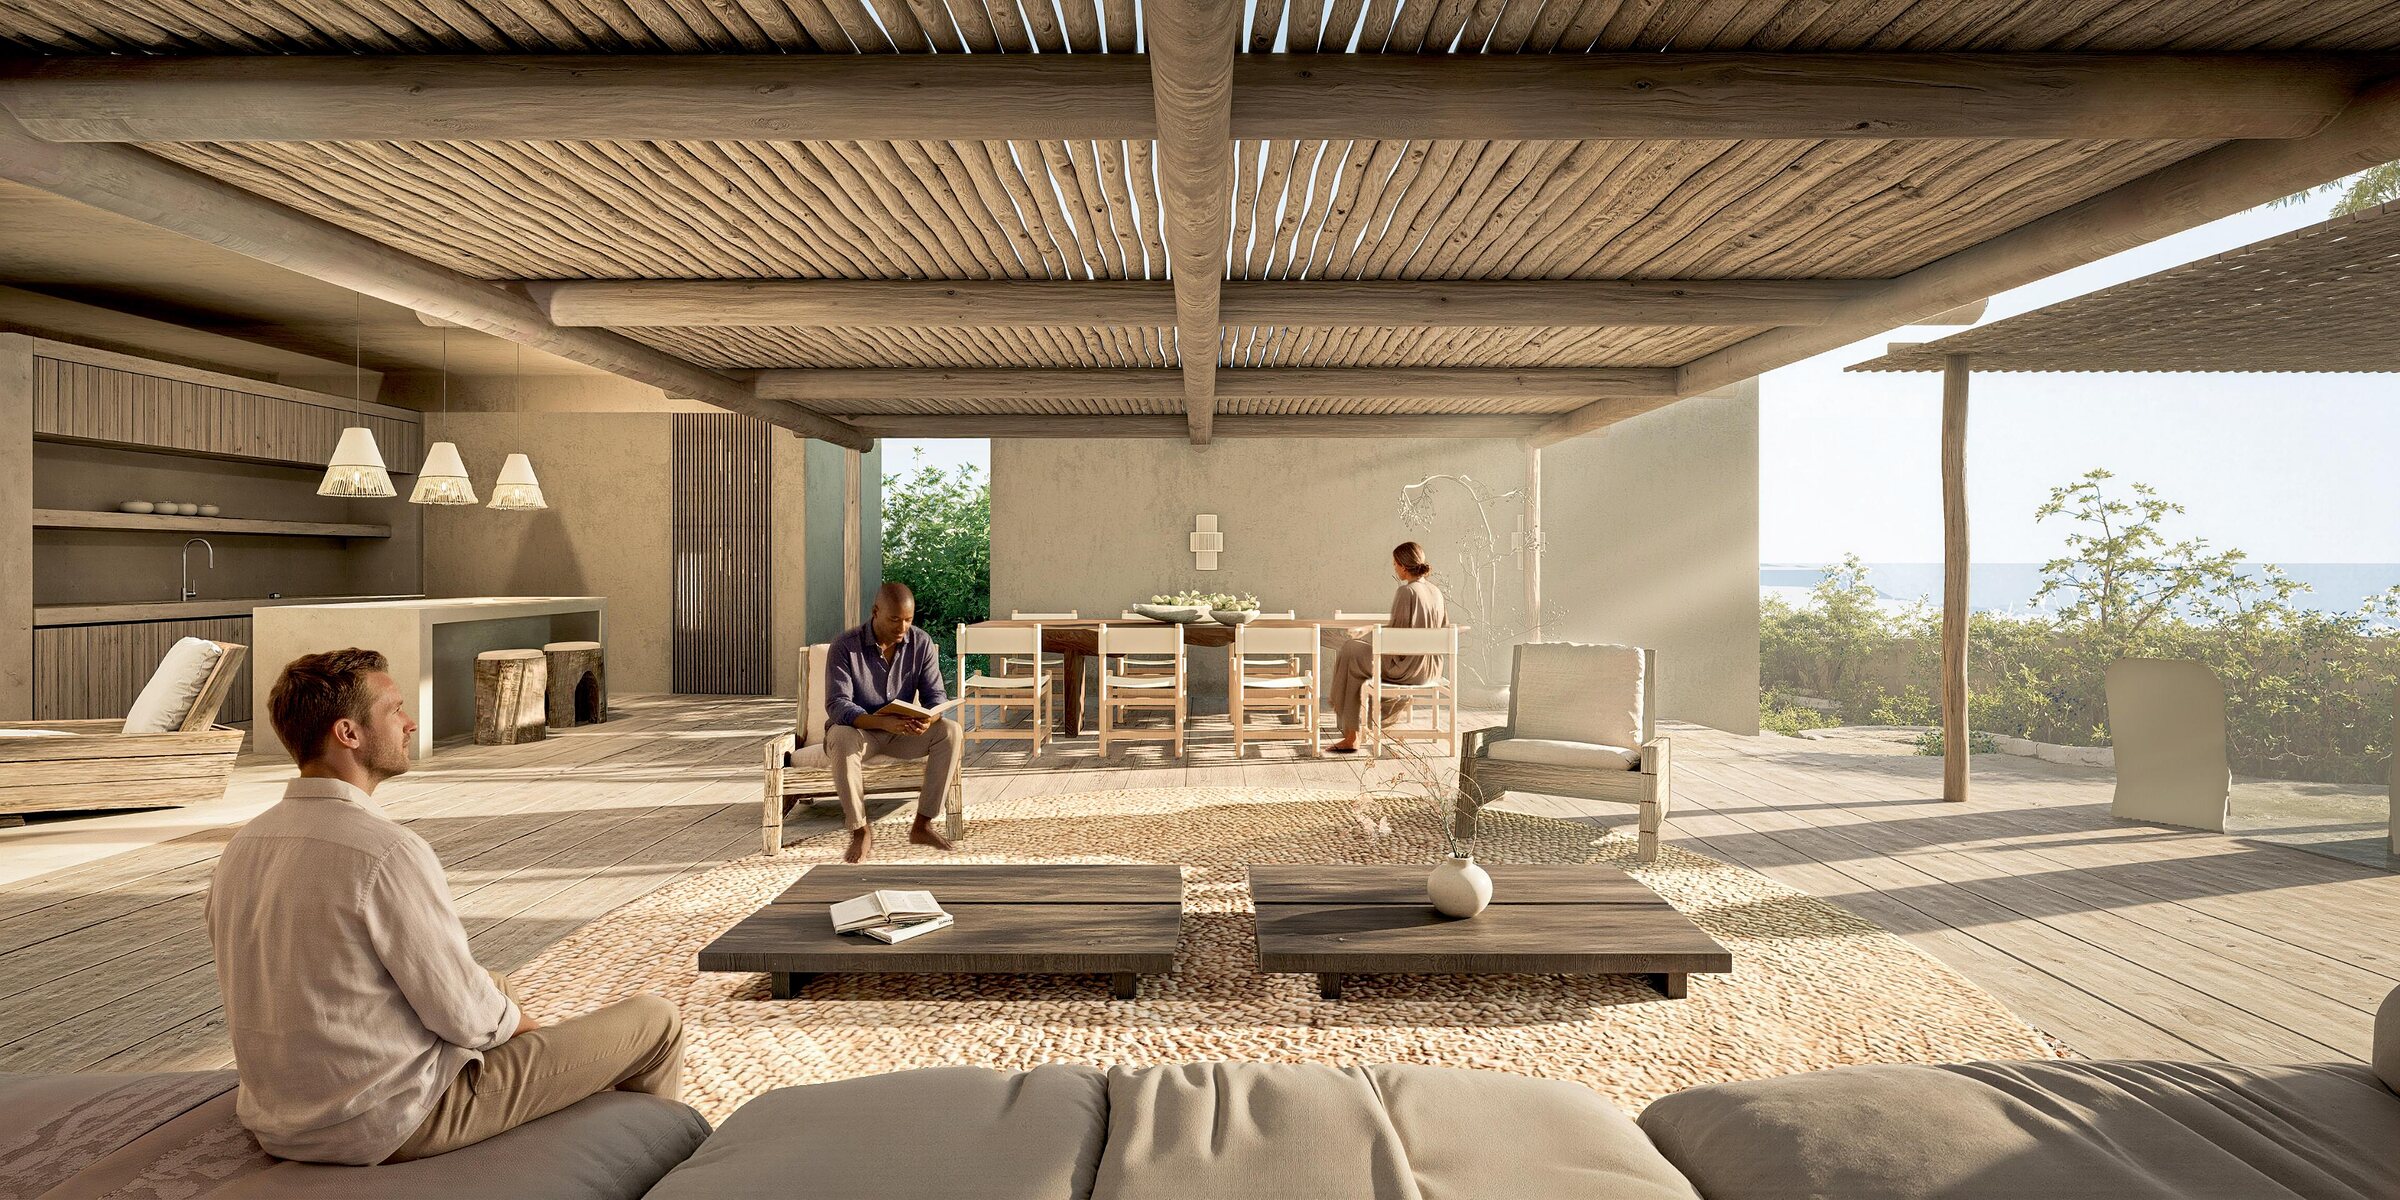
Casa Restinga: open lounge under the pergola, with kitchen, dining table and deck

Artist’s impressions. Images for illustration purposes only.

Other houses
Casa MarBeachfront

Casa Mar

The most spacious of the three: open horizon and the sea breeze, unfiltered.

4 suites · 441 m²

Interest list

Nineteen villas. First come, first served.

We are forming a small group of future owners who will get access to the plans, the timeline and launch conditions before any public release.

Join the list →

Find a home that fits your life.

Whether to live, for the wind season or to invest, we are here to talk.

Get in touch