



Facing the sea
Casa Mar
Facing the sea
Artist’s impression
Casa Mar sits on the front row, facing the beach. It is the largest Amani typology, designed for entertaining: generous living rooms, deep verandas and a pool aligned with the horizon. The wind arrives directly, with nothing in between.
Join the list →Why this landscape
- 01Front row, unobstructed sea view
- 02The largest floor plan of the three houses
- 03Direct breeze and cross ventilation
- 04Pool aligned with the horizon
- 05Deep verandas facing the beach
- 06Direct access to the beach club
Where it sits
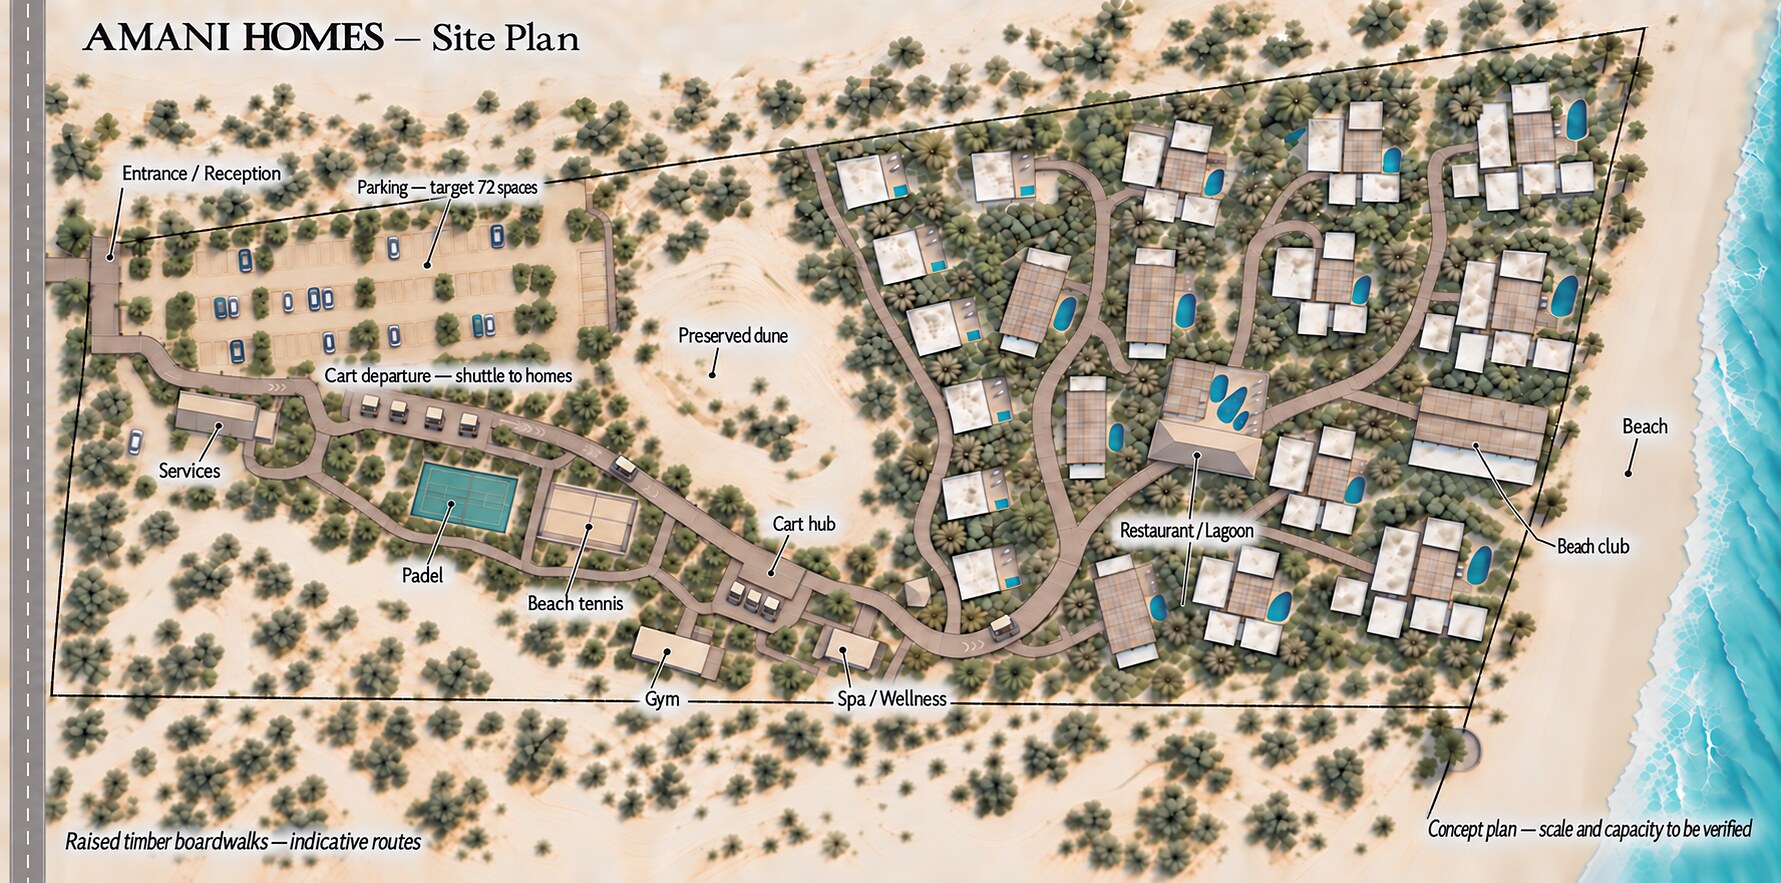
The Casas Mar sit on the front row, between the boardwalks and the beach, next to the beach club.
Plans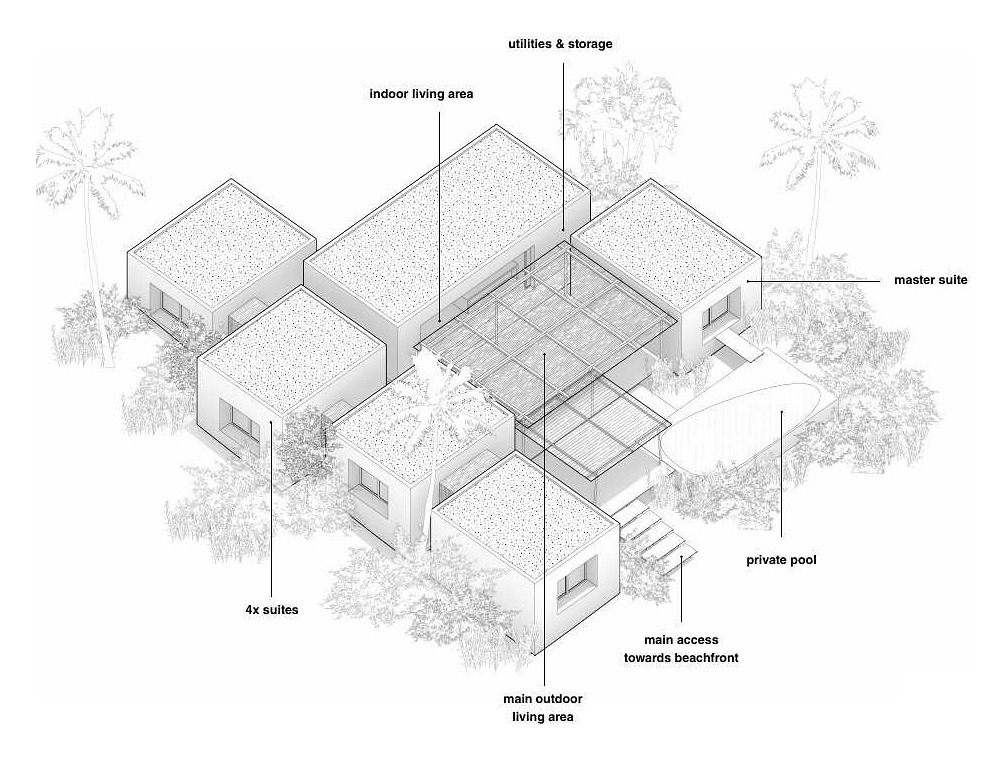
Schematic axonometric · © AO — Arquitetura 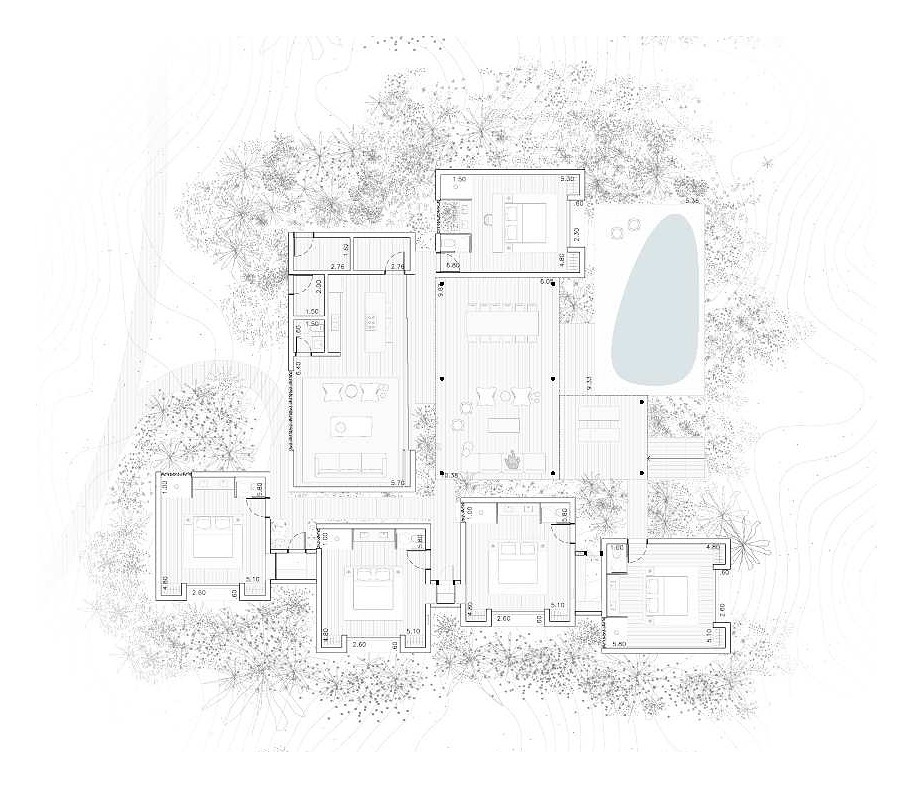
Floor plan · © AO — Arquitetura
Gallery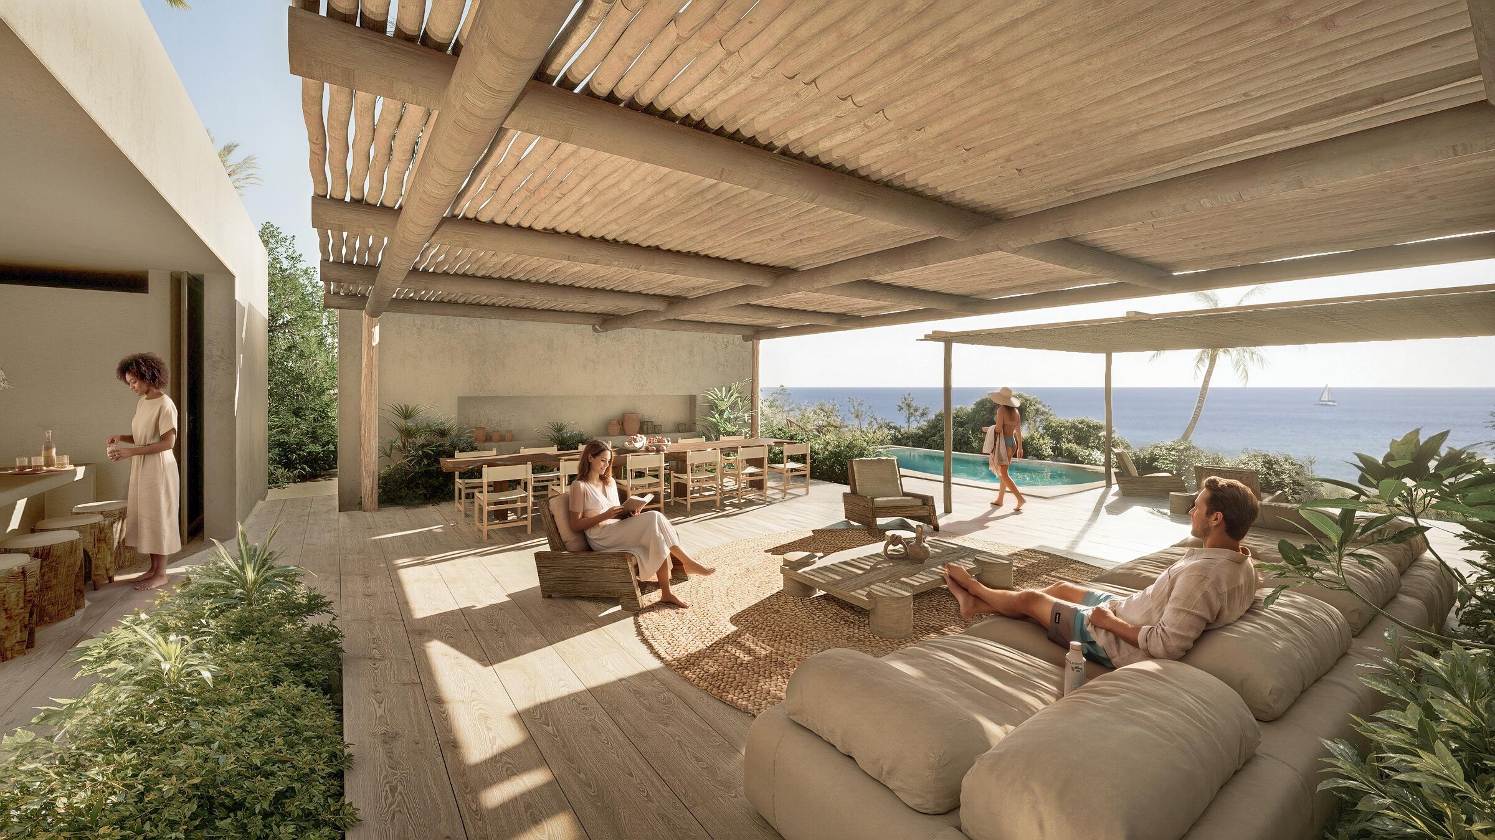
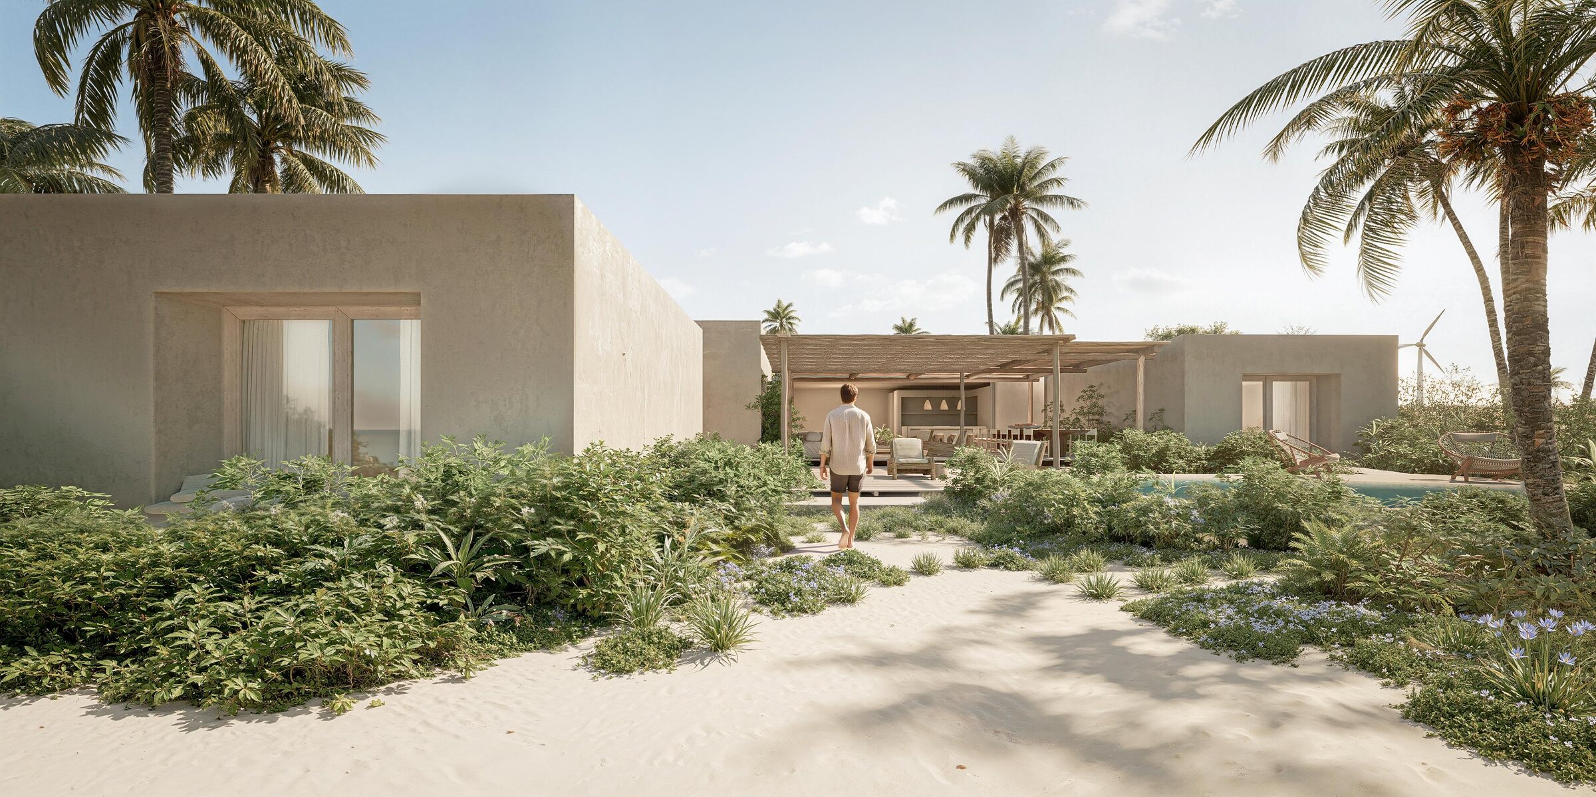
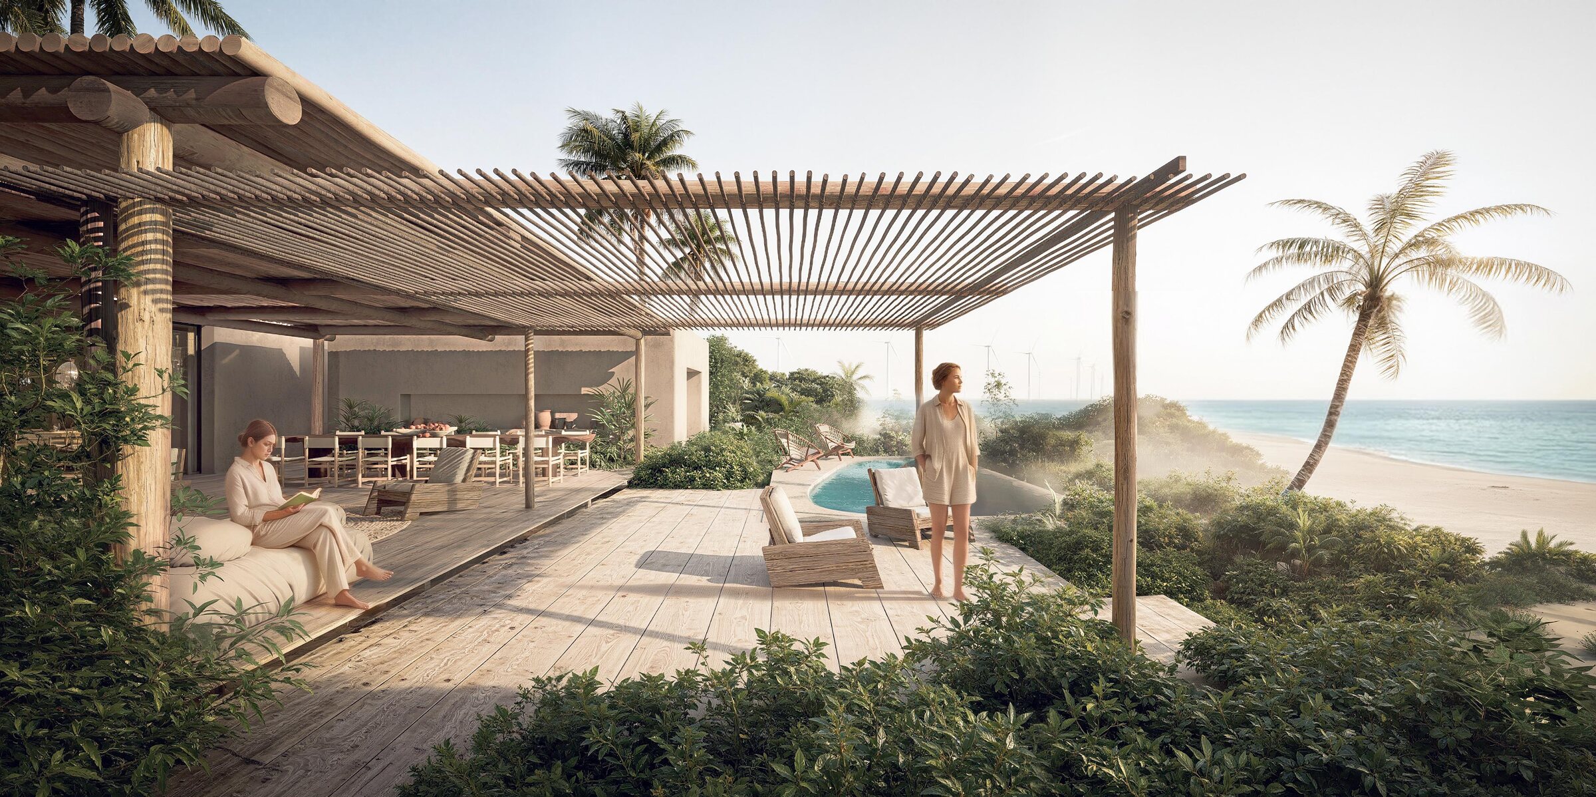
Artist’s impressions. Images for illustration purposes only.
Other houses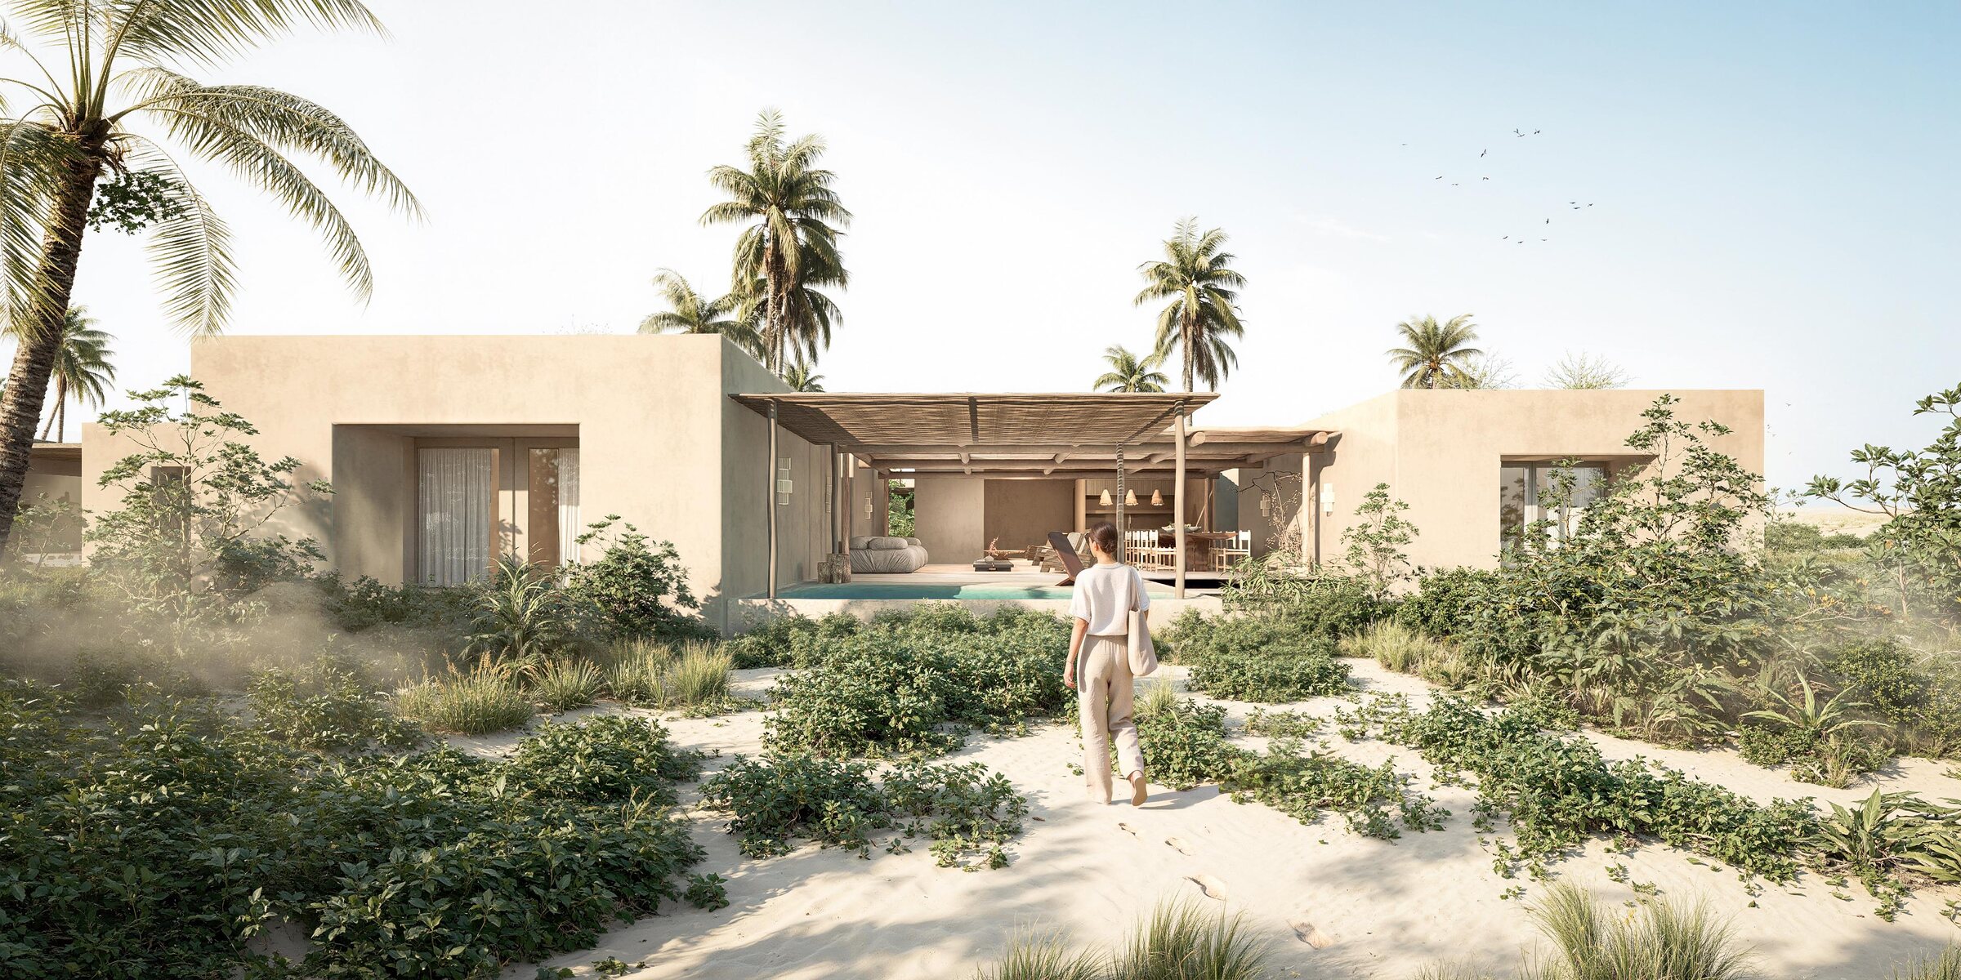
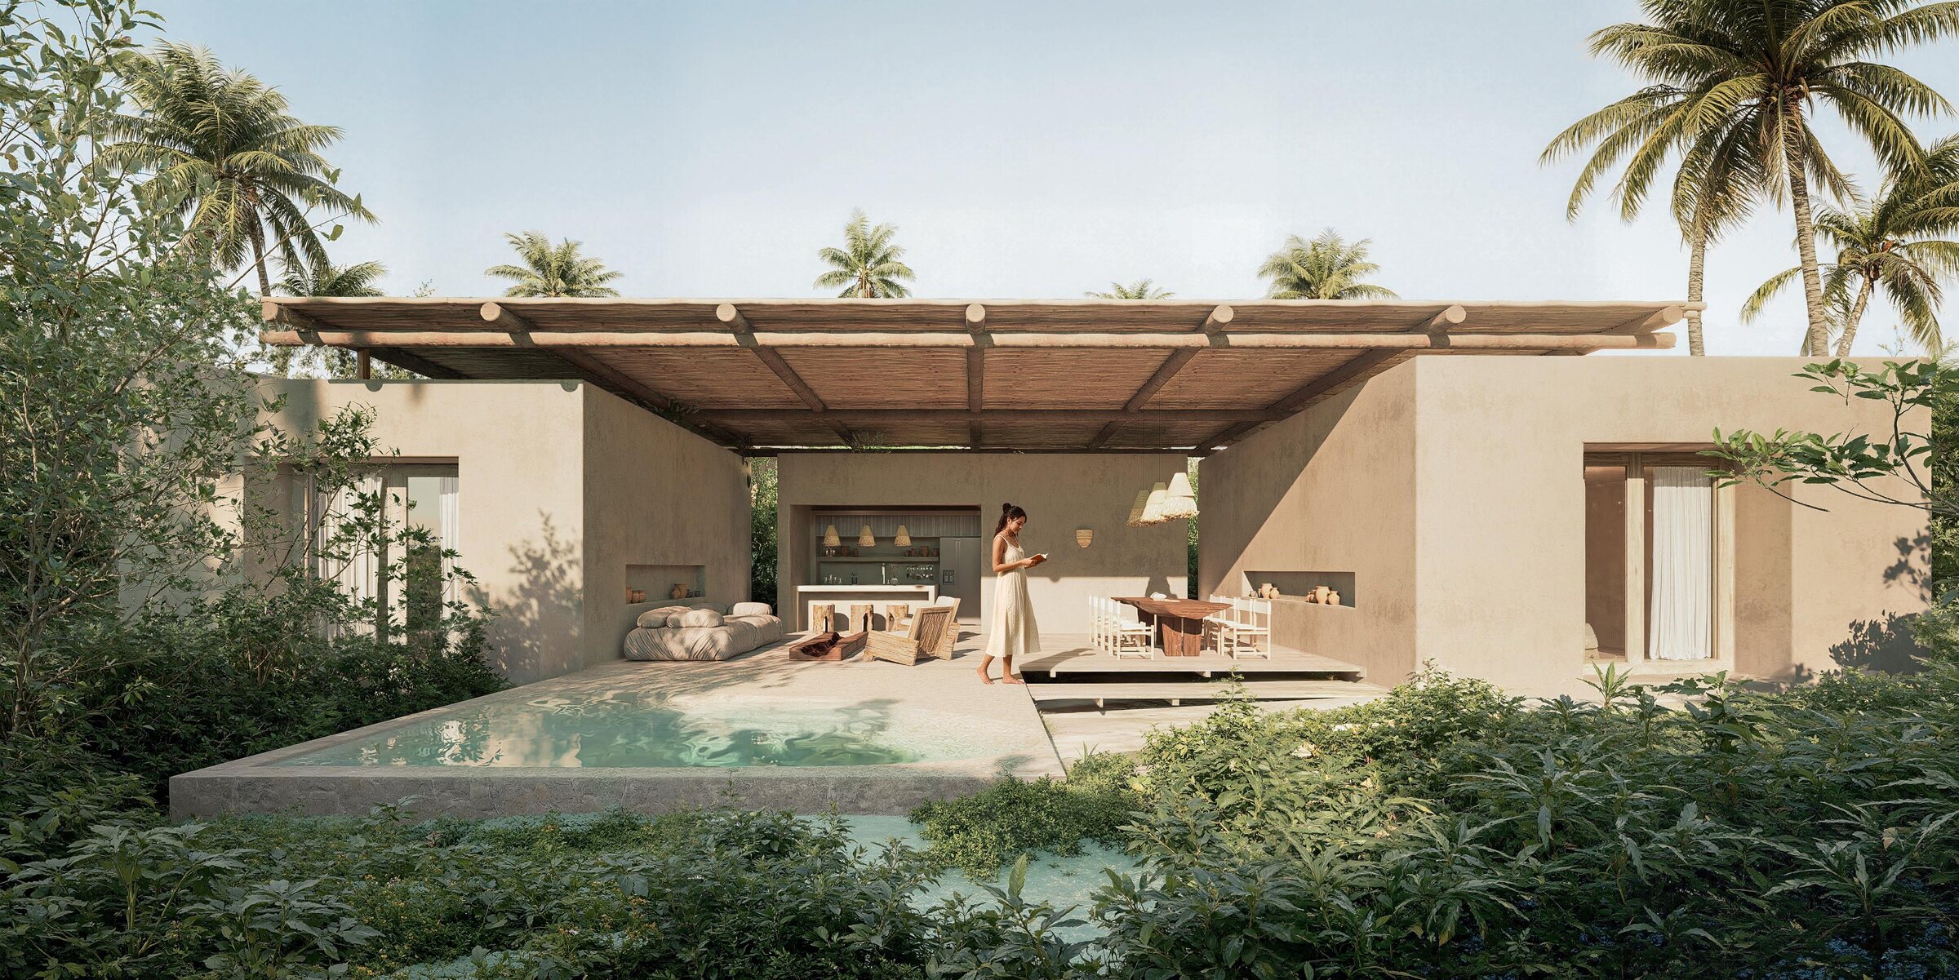

Interest list
Nineteen villas. First come, first served.
We are forming a small group of future owners who will get access to the plans, the timeline and launch conditions before any public release.
Join the list →